
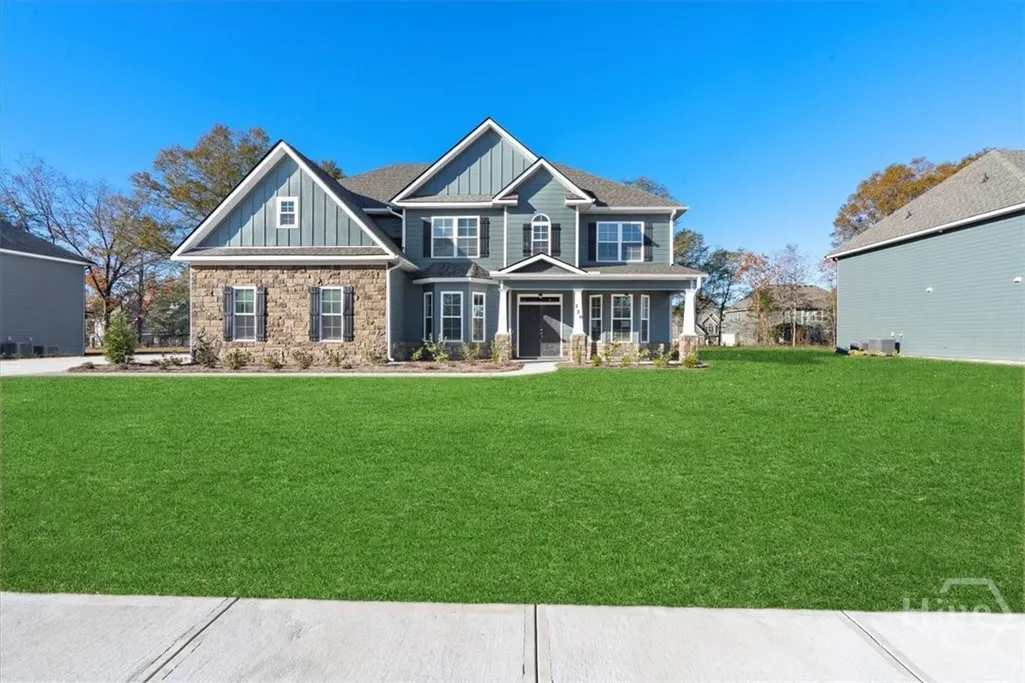
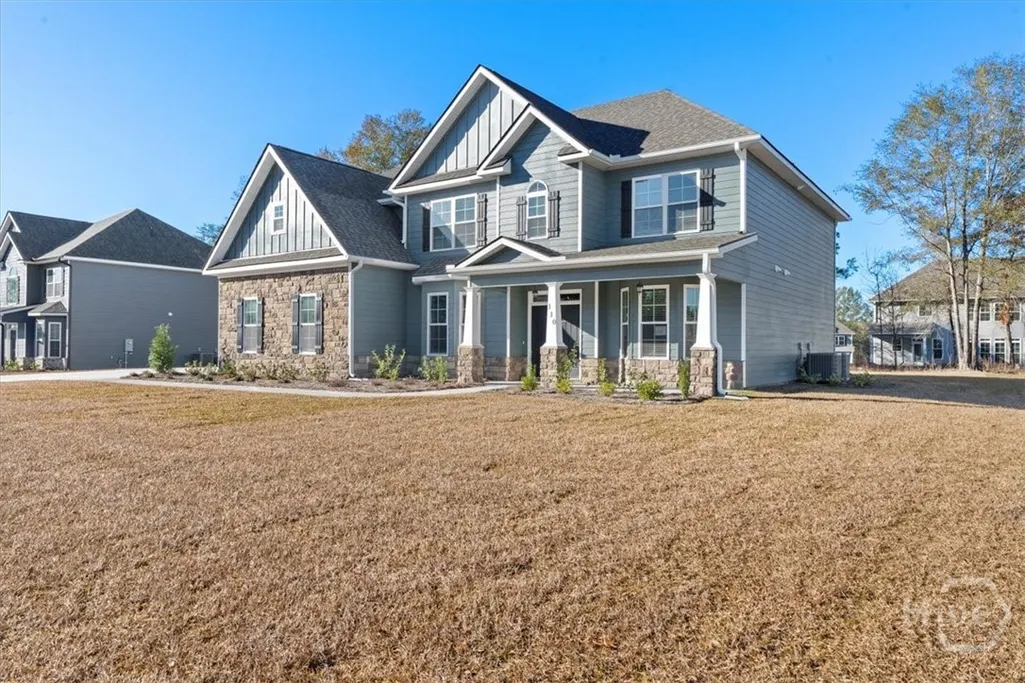
Price Reduction - New Construction - Eco Friendly
Address
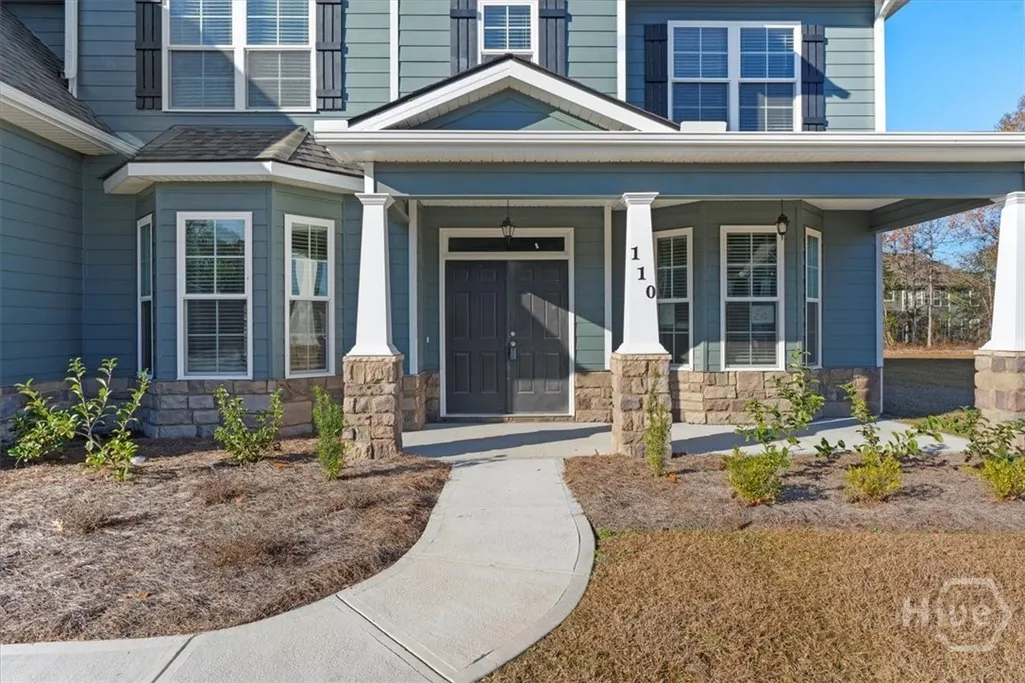
110 Concord Drive, Guyton, GA
Price
$ 577,000
Property Attributes
- MLS#SA345315
- TypeSingle Family
- Listing Status Active
- CountyEffingham
- CityGuyton
- NeighborhoodCovered Bridge Plantation
- Zip31312
- StyleOther
- Year Built2025
- Price$ 577,000
- Bedrooms5
- Full Bathrooms4
- Half Bathrooms0
- Sqr Footage4000
- Lot Size0.3822 Acres
Data Source:
Savannah MLS (SMLC)
Property Description
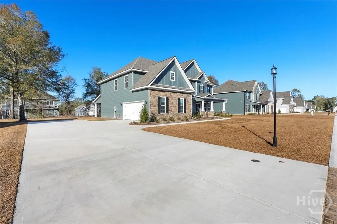
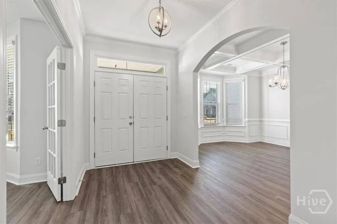
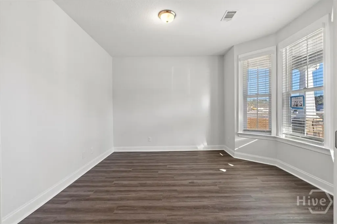
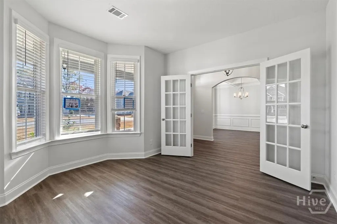
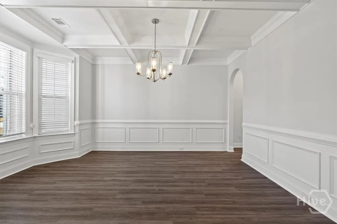
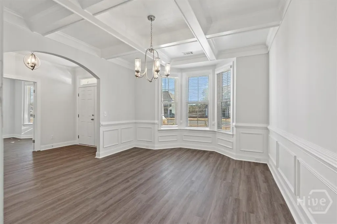
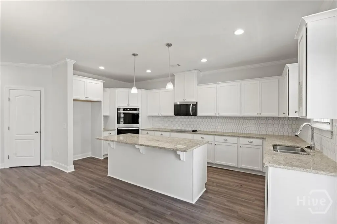
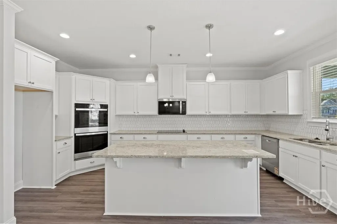
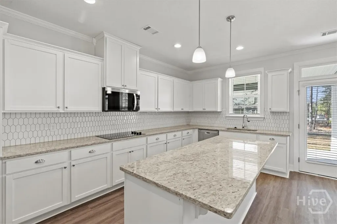
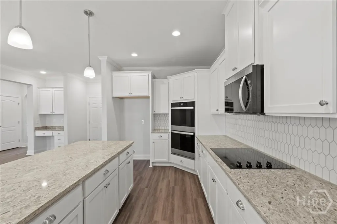
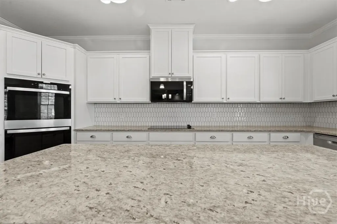
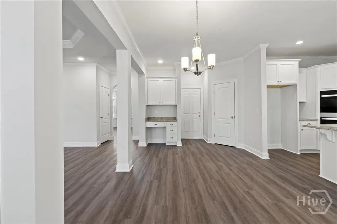
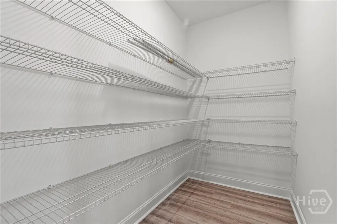
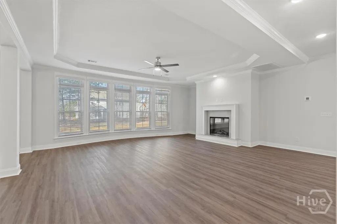
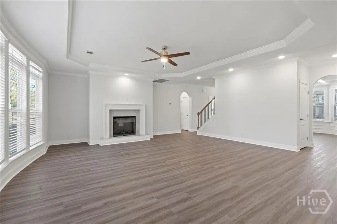
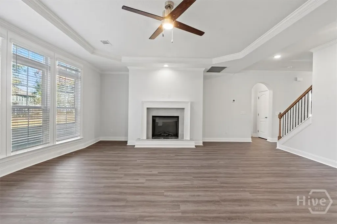
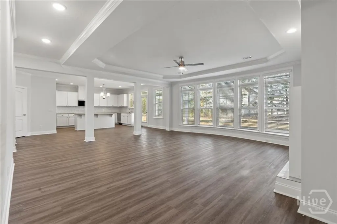
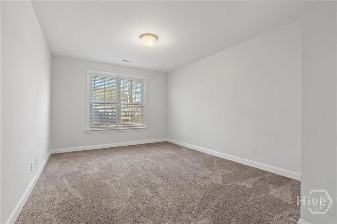
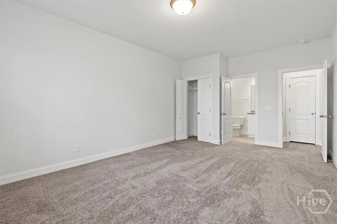
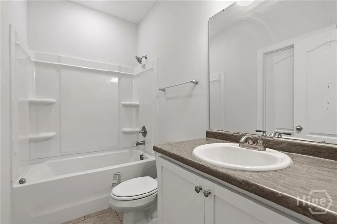
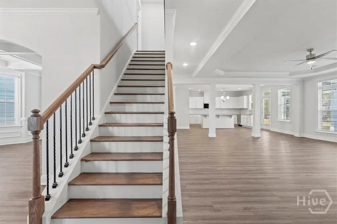
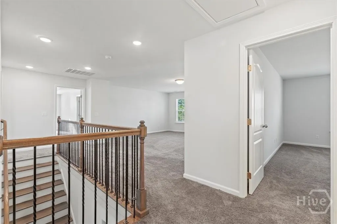
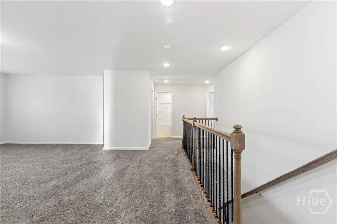
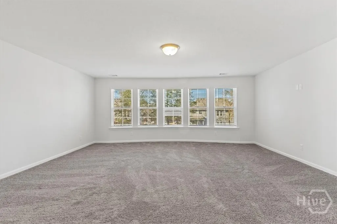
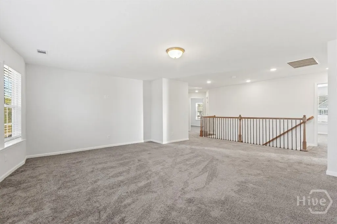
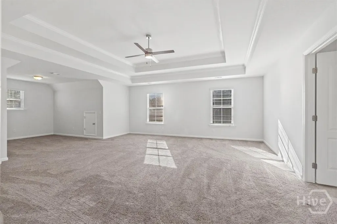
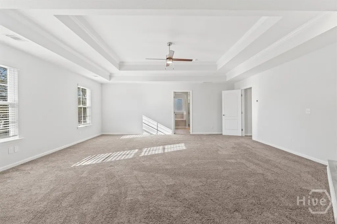
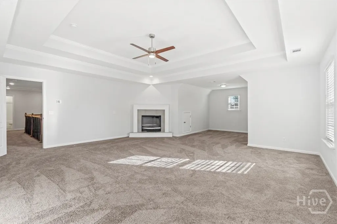
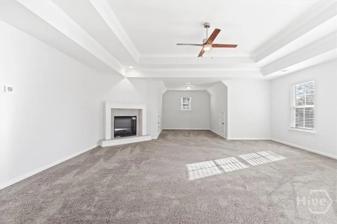
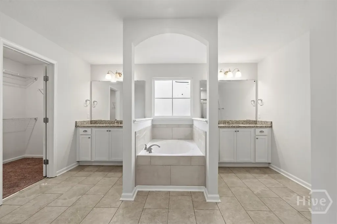
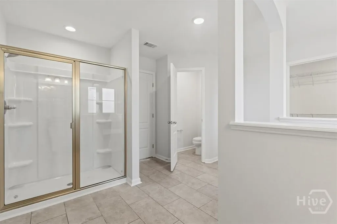
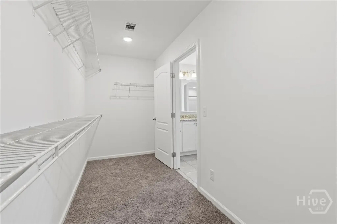
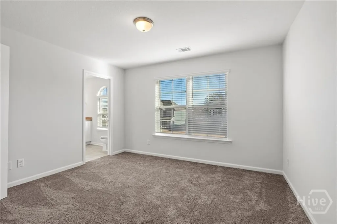
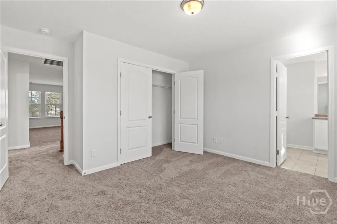
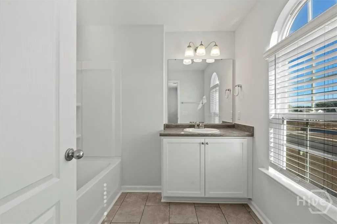
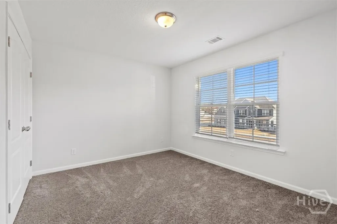
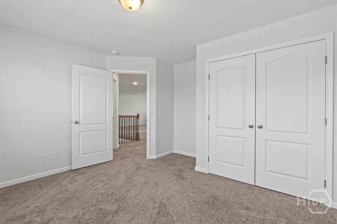
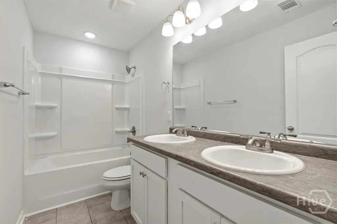
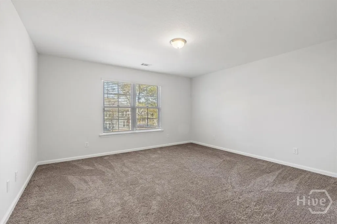
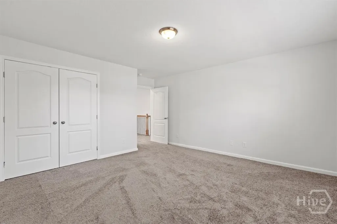
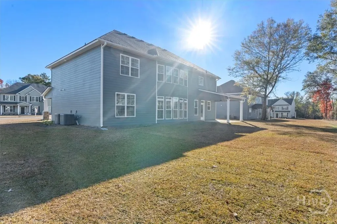
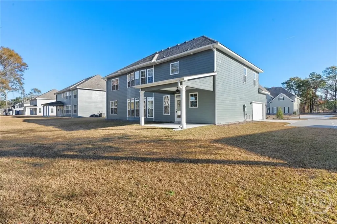
Introducing the most sought-after floor plan by Faircloth Homes. This stunning home boasts a grand dining room with an elegant coffered ceiling, a private study, and a spacious great room with a cozy fireplace. With LVP floors in the foyer, dining room, great room, and kitchen, this home exudes luxury.The main level features an in-law or guest suite that connects to a hall bath. The fully-equipped kitchen includes an oversized island, granite countertops, a convenient work station, a walk-in pantry, a microwave, double oven, and a ceramic cooktop.Upstairs, you'll find an expansive open bonus/theater room and four additional bedrooms, including a large deluxe master suite with a relaxing sitting area. The master bathroom is appointed with LVT floors, walk in shower, a garden tub, a walk-in closet, and separate vanities.Irrigation system, gutters, a side entry garage.
| Elementary School | Middle School | High School |
|---|---|---|
| Marlow Elementary School | South Effingham Middle School | South Effingham High School |
| Price History | |
|---|---|
| 12/21/2025 | Listed $593,000 |
| 5/20/2026 | 3$578,000 |
| 9/14/2026 | Listed $577,000 |
Amenities
- Foreclosure
- Views
- Short Sale
- New Construction
- Adult 55+
- Lease To Own
- No HOA Fees
- Furnished
- Primary On Main
- Air Conditioning
- Seller Finance
- Green
- Fixer Upper
- Horse
- Golf
- Fireplace
- Deck
- Garage
- Basement
- Pool
Property vs Single Family Average in 31312
Price
Year Built
 The data relating to real estate for sale on this website comes in part from the Broker Reciprocity Program of the Savannah multi-List Corporation. Real Estate listings held by brokerage firms other than Weichert, Realtors® - Webb & Associates are marked with the name of the listing brokers.
Data last updated: September 21, 2026 4:23 PM UTC
All information deemed reliable but not guaranteed.
© 2026 Savannah Multi-List Corporation. All rights reserved.
The data relating to real estate for sale on this website comes in part from the Broker Reciprocity Program of the Savannah multi-List Corporation. Real Estate listings held by brokerage firms other than Weichert, Realtors® - Webb & Associates are marked with the name of the listing brokers.
Data last updated: September 21, 2026 4:23 PM UTC
All information deemed reliable but not guaranteed.
© 2026 Savannah Multi-List Corporation. All rights reserved.
 ©2026 Georgia Multiple Listing Service All information deemed reliable but not guaranteed. All properties are subject to prior sale, change or withdrawal. Neither listing broker(s) or information provider(s) shall be responsible for any typographical errors, misinformation, misprints and shall be held totally harmless. Listing(s) information is provided for consumer's personal, non-commercial use and may not be used for any purpose other than to identify prospective properties consumers may
