
New Construction
Address
4 St. Anne Court, Guyton, GA
Price
$ 324,900
Property Attributes
- MLS#SA346131
- TypeSingle Family
- Listing Status Active
- CountyEffingham
- CityGuyton
- NeighborhoodMossy Hollow
- Zip31312
- StyleTraditional
- Year Built2025
- Price$ 324,900
- Bedrooms3
- Full Bathrooms2
- Half Bathrooms1
- Sqr Footage1760
- Lot Size0.23 Acres
Data Source:
Savannah MLS (SMLC)
Property Description
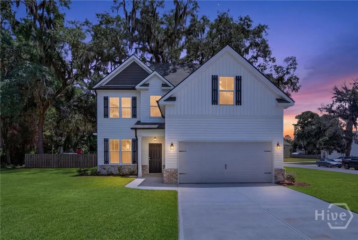
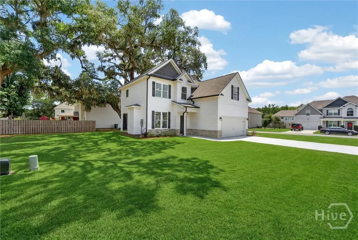
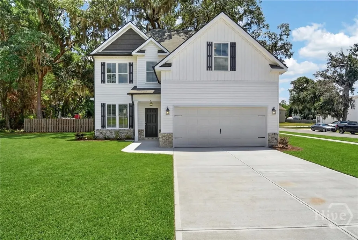
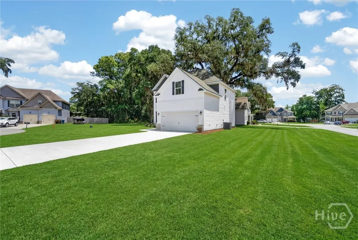
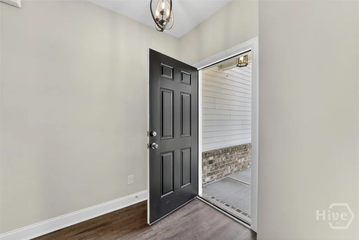
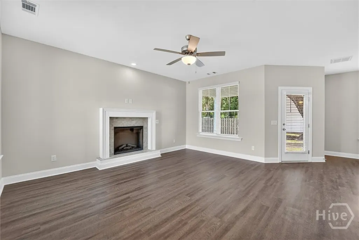
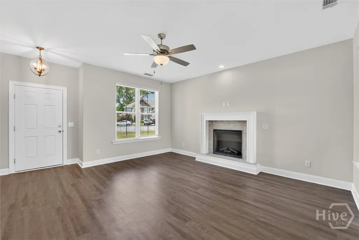
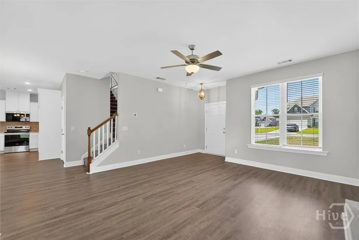
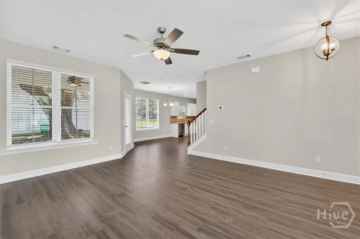
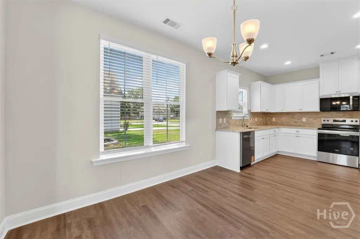
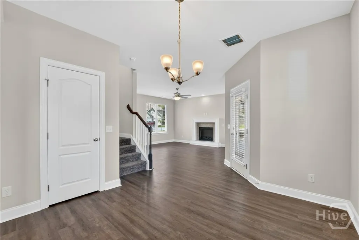
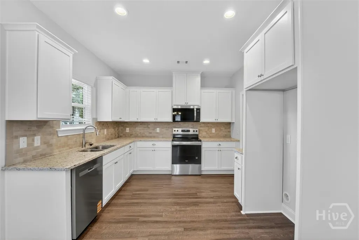
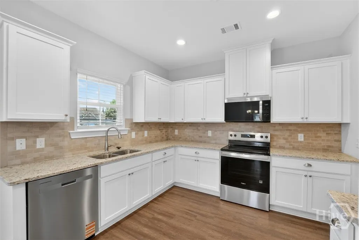
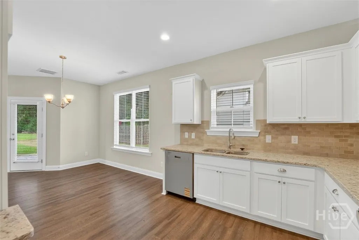
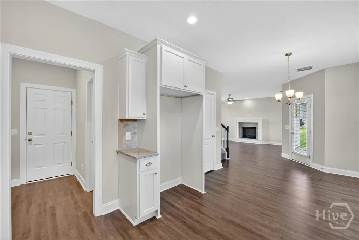
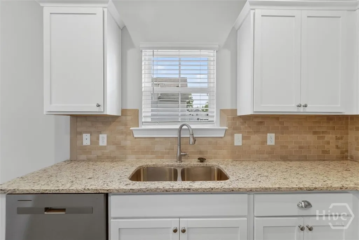
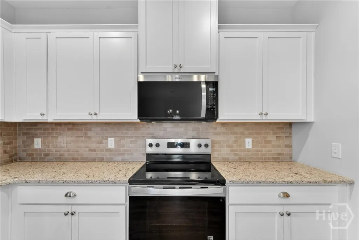
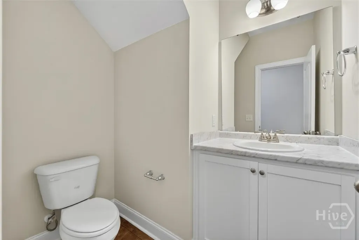
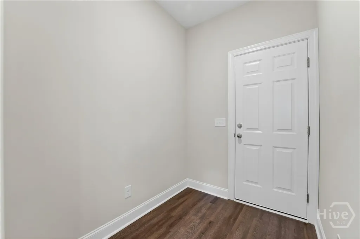
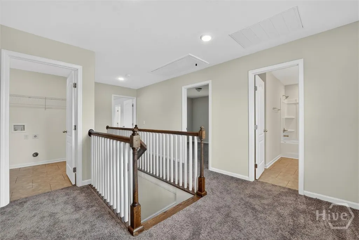
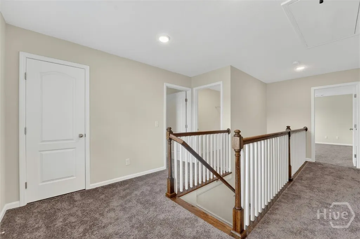
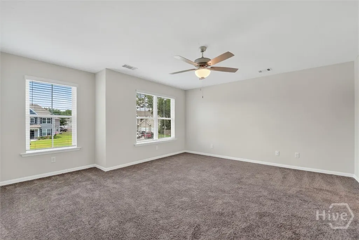
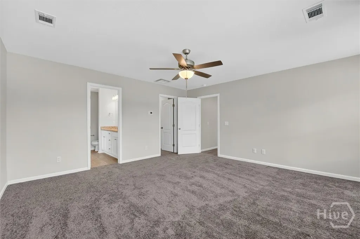
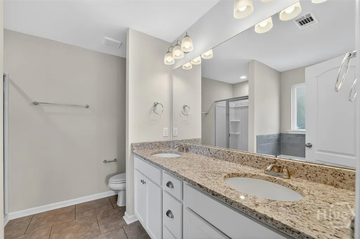
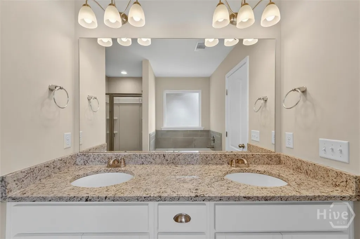
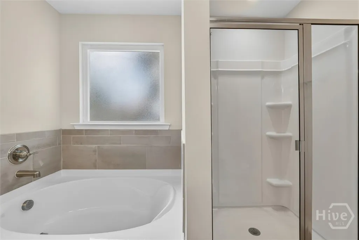
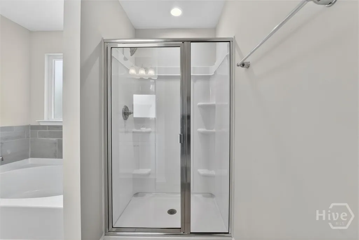
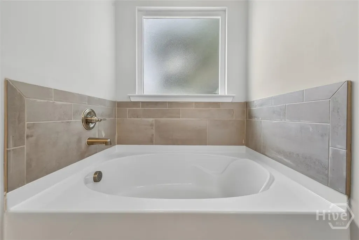
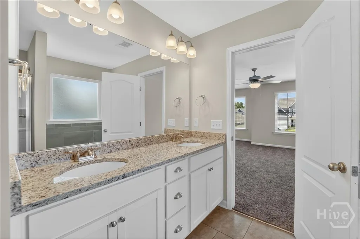
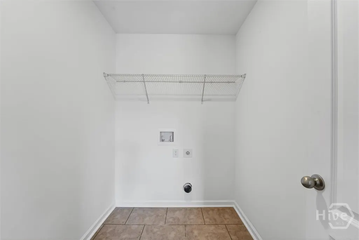
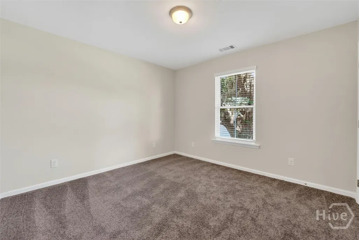
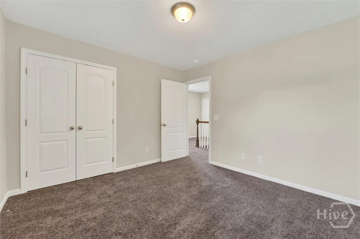
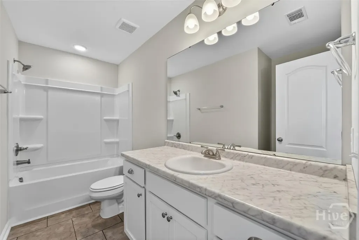
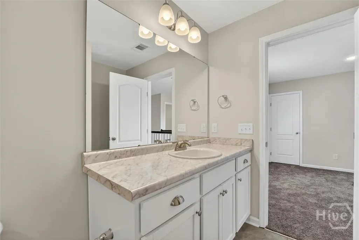
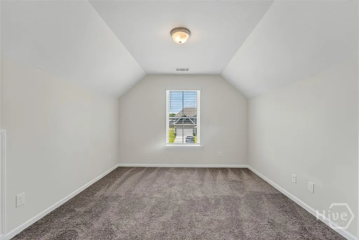
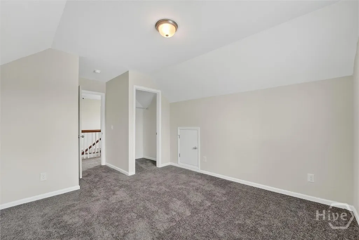
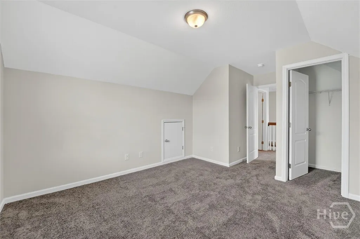
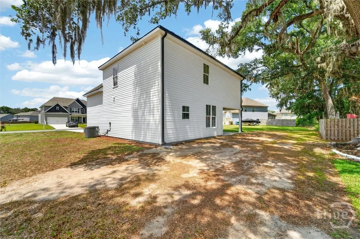
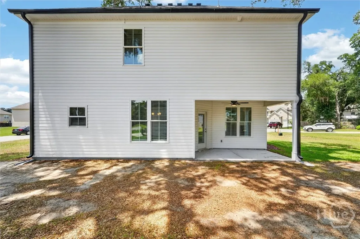
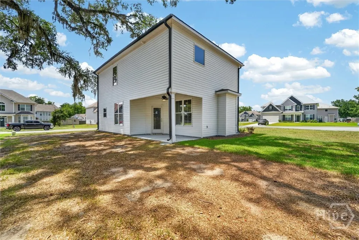
Welcome home to Mossy Hollow! The Faircloth Homes 1760 plan offers comfort, functionality, and value. Step into a spacious living room filled with natural light and featuring an electric fireplace. The open layout flows seamlessly into the eat-in dining area and kitchen, creating an ideal space for everyday living and entertaining. Durable LVP flooring runs throughout the main level, which also includes a pantry and convenient half bath with LVT. Upstairs, all three bedrooms are thoughtfully located. The primary suite features a generously sized closet and private bath with dual vanities, a separate garden tub, and shower. A second full bathroom and a centrally located laundry room complete the upper level. Additional features include 2-inch faux wood blinds, gutters on the front and back of the home, a covered back patio with fan, and a sodded yard to the corners of the home with an irrigation system.
| Elementary School | Middle School | High School |
|---|---|---|
| Guyton Elementary School | ECMS Middle School | ECHS High School |
| Price History | |
|---|---|
| 1/10/2026 | Listed $324,900 |
Amenities
- Foreclosure
- Views
- Short Sale
- New Construction
- Adult 55+
- Lease To Own
- No HOA Fees
- Furnished
- Primary On Main
- Air Conditioning
- Seller Finance
- Green
- Fixer Upper
- Horse
- Golf
- Fireplace
- Deck
- Garage
- Basement
- Pool
Property vs Single Family Average in 31312
Price
Year Built
 The data relating to real estate for sale on this website comes in part from the Broker Reciprocity Program of the Savannah multi-List Corporation. Real Estate listings held by brokerage firms other than Weichert, Realtors® - Webb & Associates are marked with the name of the listing brokers.
Data last updated: September 21, 2026 4:23 PM UTC
All information deemed reliable but not guaranteed.
© 2026 Savannah Multi-List Corporation. All rights reserved.
The data relating to real estate for sale on this website comes in part from the Broker Reciprocity Program of the Savannah multi-List Corporation. Real Estate listings held by brokerage firms other than Weichert, Realtors® - Webb & Associates are marked with the name of the listing brokers.
Data last updated: September 21, 2026 4:23 PM UTC
All information deemed reliable but not guaranteed.
© 2026 Savannah Multi-List Corporation. All rights reserved.
 ©2026 Georgia Multiple Listing Service All information deemed reliable but not guaranteed. All properties are subject to prior sale, change or withdrawal. Neither listing broker(s) or information provider(s) shall be responsible for any typographical errors, misinformation, misprints and shall be held totally harmless. Listing(s) information is provided for consumer's personal, non-commercial use and may not be used for any purpose other than to identify prospective properties consumers may
